PREMIUM RESIDENTIAL DEVELOPMENT · YEREVAN
PYRAMID
RESIDENCE
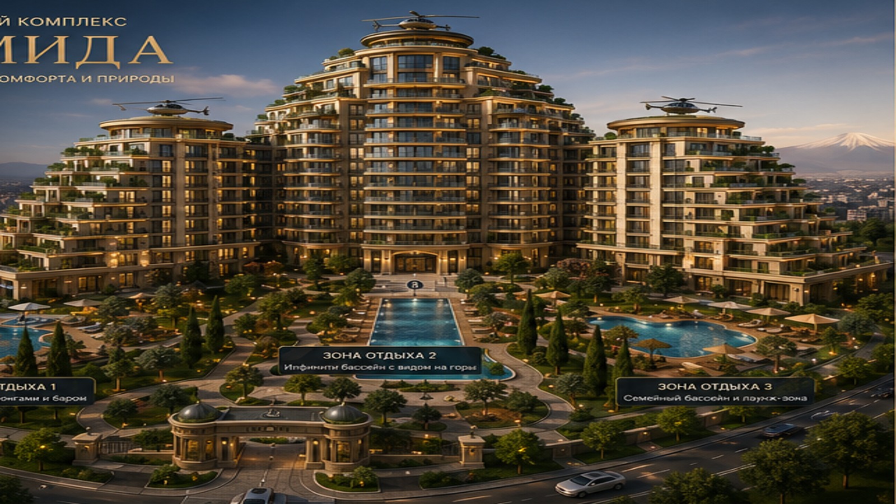
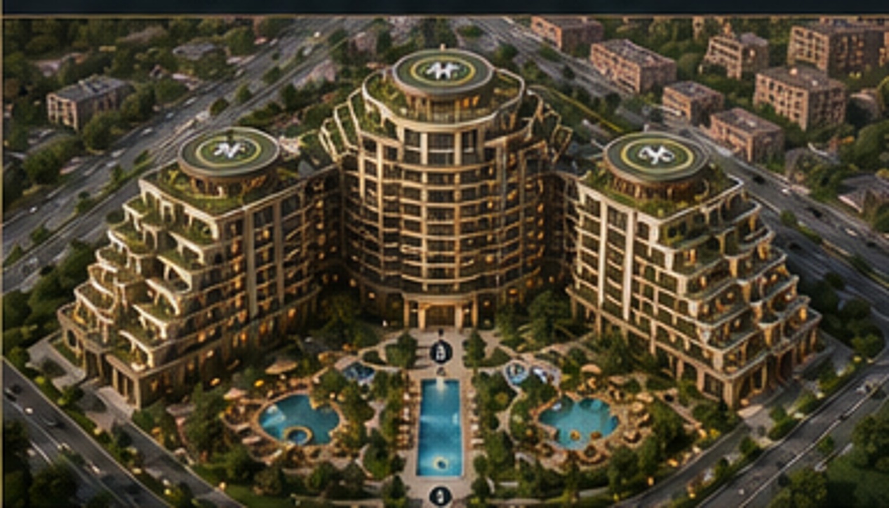
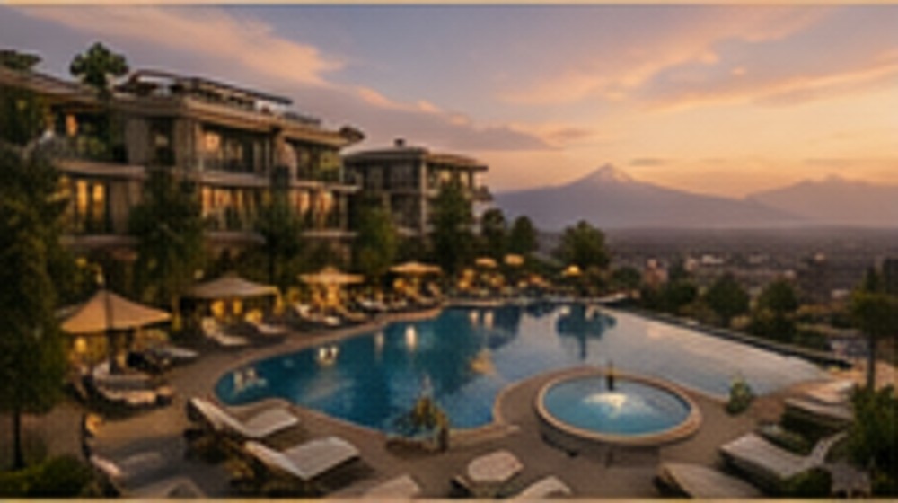
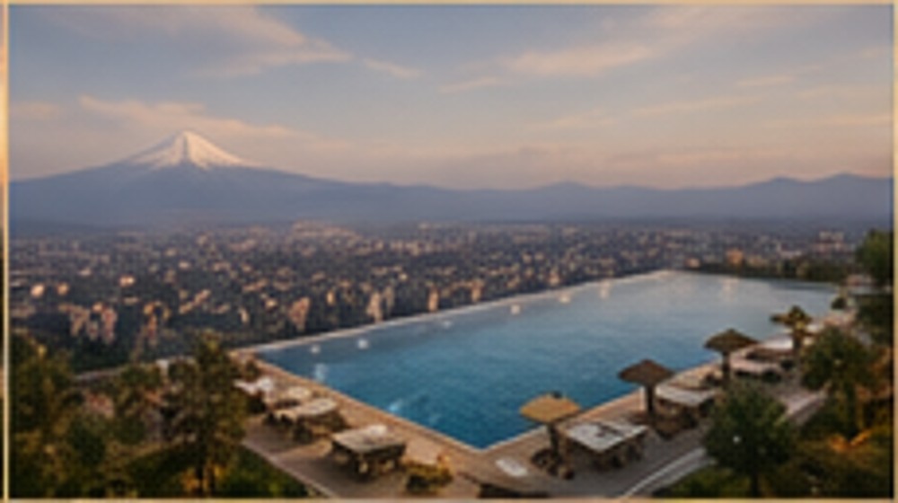
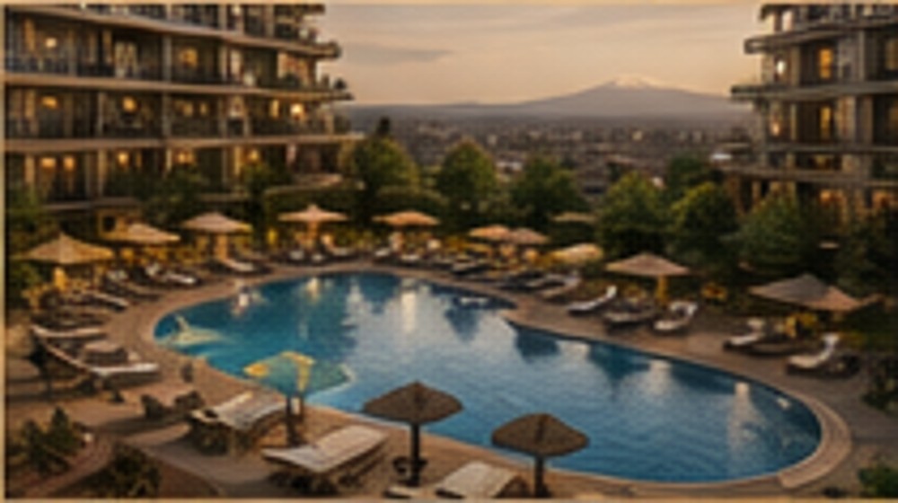
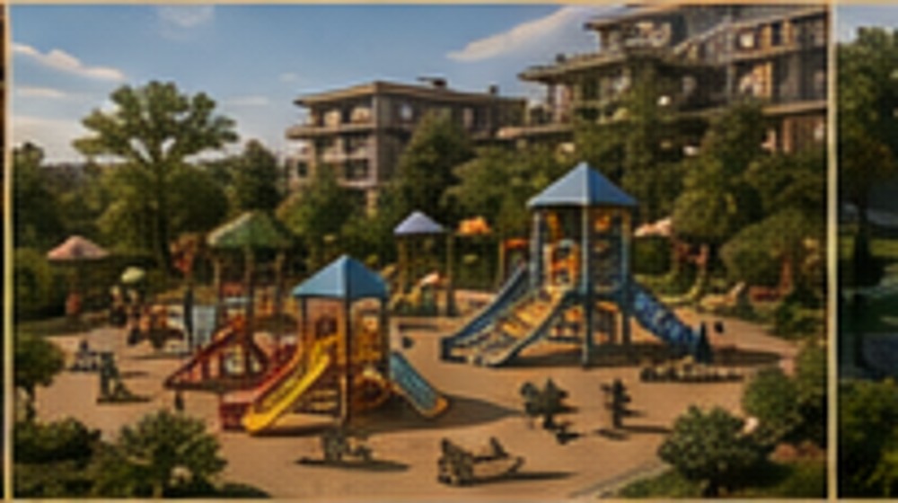
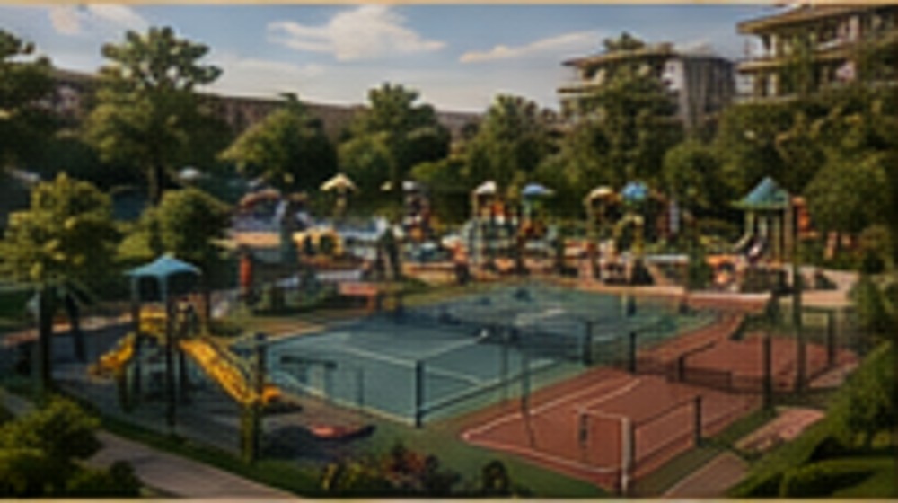
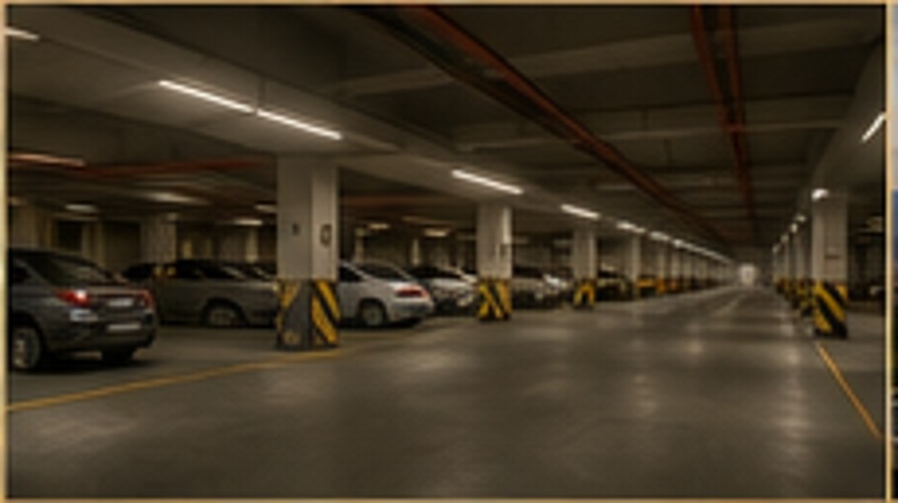
A new-generation gated residential complex with three stepped buildings, a private park, three pool zones, wellness facilities, children’s and sports amenities, underground parking and panoramic terraces.
3buildings
15 / 12 / 12floors*
~30 000 m²residential sellable*
~260–280residences*
CONCEPT
Architecture That Becomes an Asset
Pyramid Residence is conceived as a self-contained premium urban environment. The 15-storey central building forms the architectural peak, while two 12-storey side buildings create the stepped silhouette. Residential floors begin on level two; the ground floor is dedicated to lobbies, services and a limited amount of commercial space.
RESIDENCES
Residence Collection
Preliminary unit mix for the financial model. Areas and quantities will be refined after architectural optimization.
1-bedroom
55–70 m²
Efficient urban residence with a balcony and premium finish option.
2-bedroom
75–110 m²
Core high-liquidity format for families and long-term living.
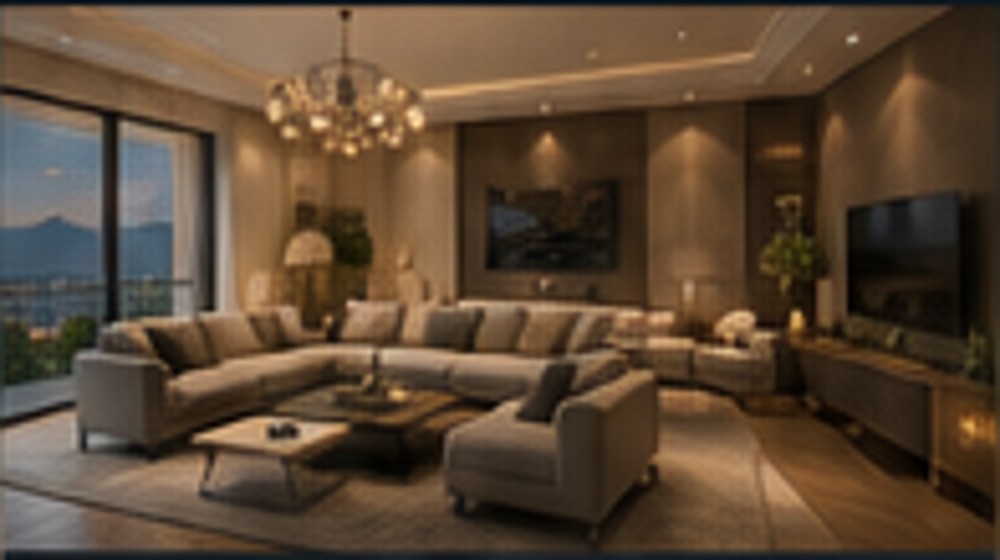
3-bedroom
115–160 m²
Family residences with enlarged living areas and panoramic glazing.
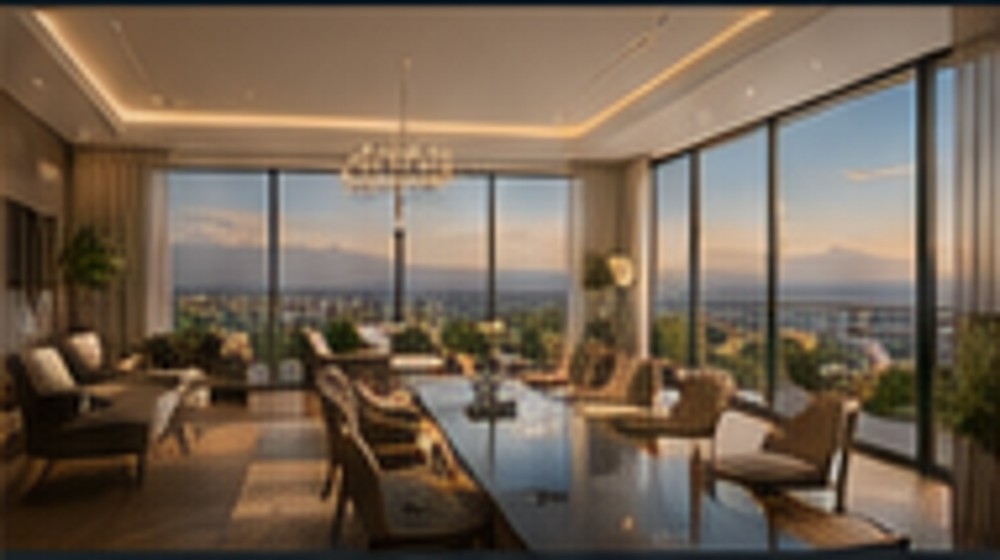
Penthouse
250–450+ m²
Limited top-floor collection with large terraces and private lift lobbies.
AMENITIES
A Resort Experience Within the City
WHY ARMENIA · 2026
Investment Thesis: Growth, Construction and Private Capital
Armenia entered 2026 with strong domestic-demand momentum. According to the World Bank, real GDP grew by 7,2% in 2025; private investment increased by 15,6%, while construction expanded by 21%. In June 2026, the IMF expected approximately 5,25% real GDP growth in 2026.
For a developer, this does not guarantee real-estate price appreciation, but it creates a supportive macro backdrop: economic expansion, investment activity and a strong contribution from construction. The project investment case must still be validated independently through location, permitted GFA, development cost, sales velocity and availability of project finance.
7,2%GDP growth, 2025
15,6%investment growth, 2025
21%construction growth, 2025
~5,25%GDP growth forecast, 2026
Sources: World Bank, Armenia country overview (2026); IMF First Review under SBA, June 2026. Links are provided in the Sources section below.
Investor Due-Diligence Checklist
- Legal title and site restrictions
- Permitted height, density and sellable area
- Geology, seismic requirements and foundation cost
- Utility connections
- Tax model and the special-account regime for buyer funds
- Bank covenants and maximum funding gap
INVESTMENT CASE
Illustrative Project Capital Structure
Land partnerland / economic contribution
Seed / equitydesign, permits, launch
Project financebank project-finance facility
Presalesbuyer funds released in accordance with applicable law
* All project figures are preliminary conceptual assumptions for discussion with sponsors and partners. They do not constitute a public offer, a promise of returns, a valuation or a guarantee of results. Any investment decision should be based on legal, technical, tax and financial due diligence.
ROADMAP
From Land Partnership to Handover
- 01Feasibility & DDTitle, zoning, geology, massing and land valuation.
- 02SPV & PartnershipCorporate structure, shareholder agreement and distribution waterfall.
- 03Design & PermitConcept, design, engineering and permits.
- 04BankabilityCost plan, lender model, sales strategy and security package.
- 05Launch & ConstructionSales under the applicable legal framework, project finance and construction.
- 06Handover & ExitCommissioning, handover, debt repayment and distribution of capital and profit.
PRIVATE INVESTOR ACCESS
Request Partner Package
The next version of the site can include a secure data room with site documents, valuation, financial model, permit tracker, architectural materials and transaction structure.
Sources and Notes
World Bank — Armenia country overview: GDP growth of 7.2% in 2025, private investment growth of 15.6%, construction growth of 21%, and a 5.3% growth forecast for 2026.
IMF — June 9, 2026: expected real GDP growth of about 5¼% in 2026; strong economic activity and continuing external risks were noted.
Architectural images on this website are conceptual AI renderings and do not constitute an approved architectural design.